the route of the abbeys
The medieval soul of the Vallesina along the way of the abbeys;
a journey through ancient monasteries and cloisters that preserved
the culture and faith of the region for centuries
Along the Esino River, a fascinating itinerary leading you to discover magnificent medieval churches
Among the first areas in Italy to witness the development of monasticism, the Marche region is home to one of the highest numbers of abbeys in the country. We invite you to explore them, starting from the heart of the region and following the course of the Esino River on a captivating itinerary that will lead you to discover magnificent medieval churches nestled within a rural landscape that reflects the most authentic character of the Marche hinterland.
the route of the abbeys
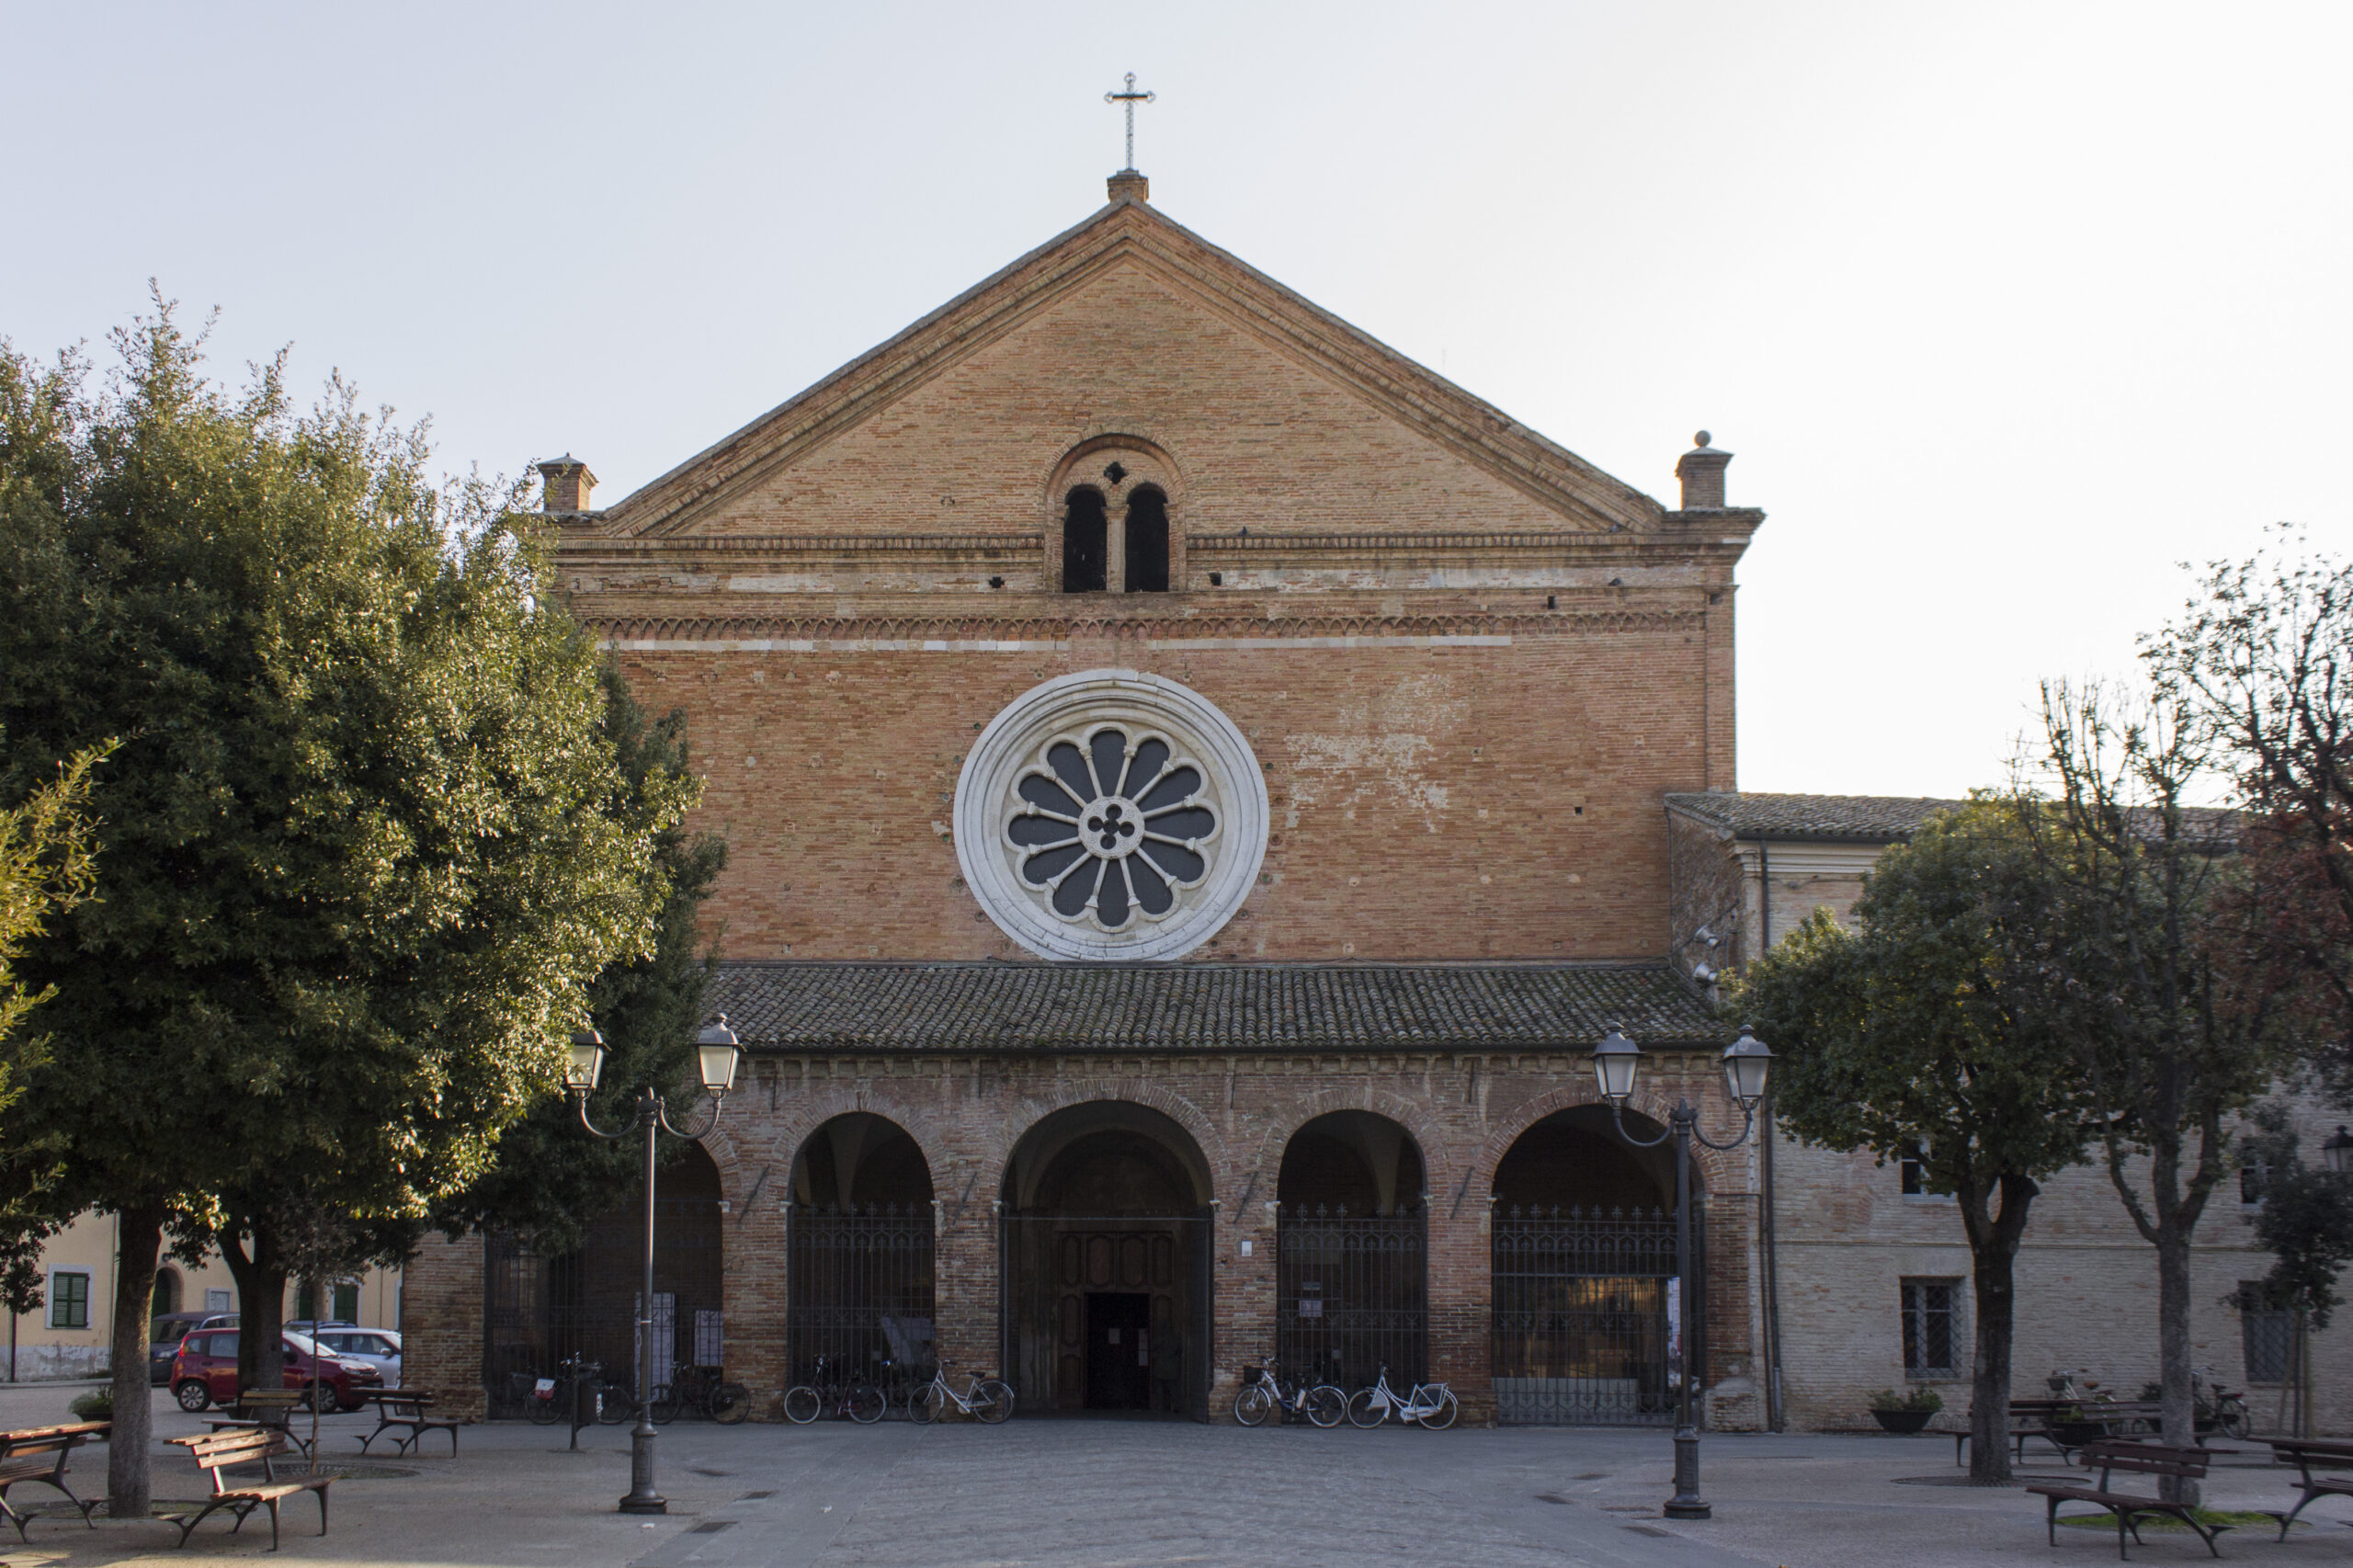
Located in the centre of Chiaravalle, it is the first Gothic monument in the Marche region.
It was founded in 1172 by Cistercian monks in the midst of a forest of downy oaks, from which it takes its name. Its estates, partly donated by Emperor Frederick Barbarossa, extended as far as the mouth of the Esino River. This aroused the interest of the municipalities of Jesi and Ancona, which for many centuries unsuccessfully competed for control of this vast area.
The abbey’s façade consists of a narthex and an elegant rose window, distinguished by a white marble frame and twelve radial columns.
The interior is laid out on a Latin cross plan and divided into three naves. Particularly noteworthy are the brick-red pillars supporting the pointed arches, contrasting with the white walls, and the numerous side altars, most of which date from the Baroque period.
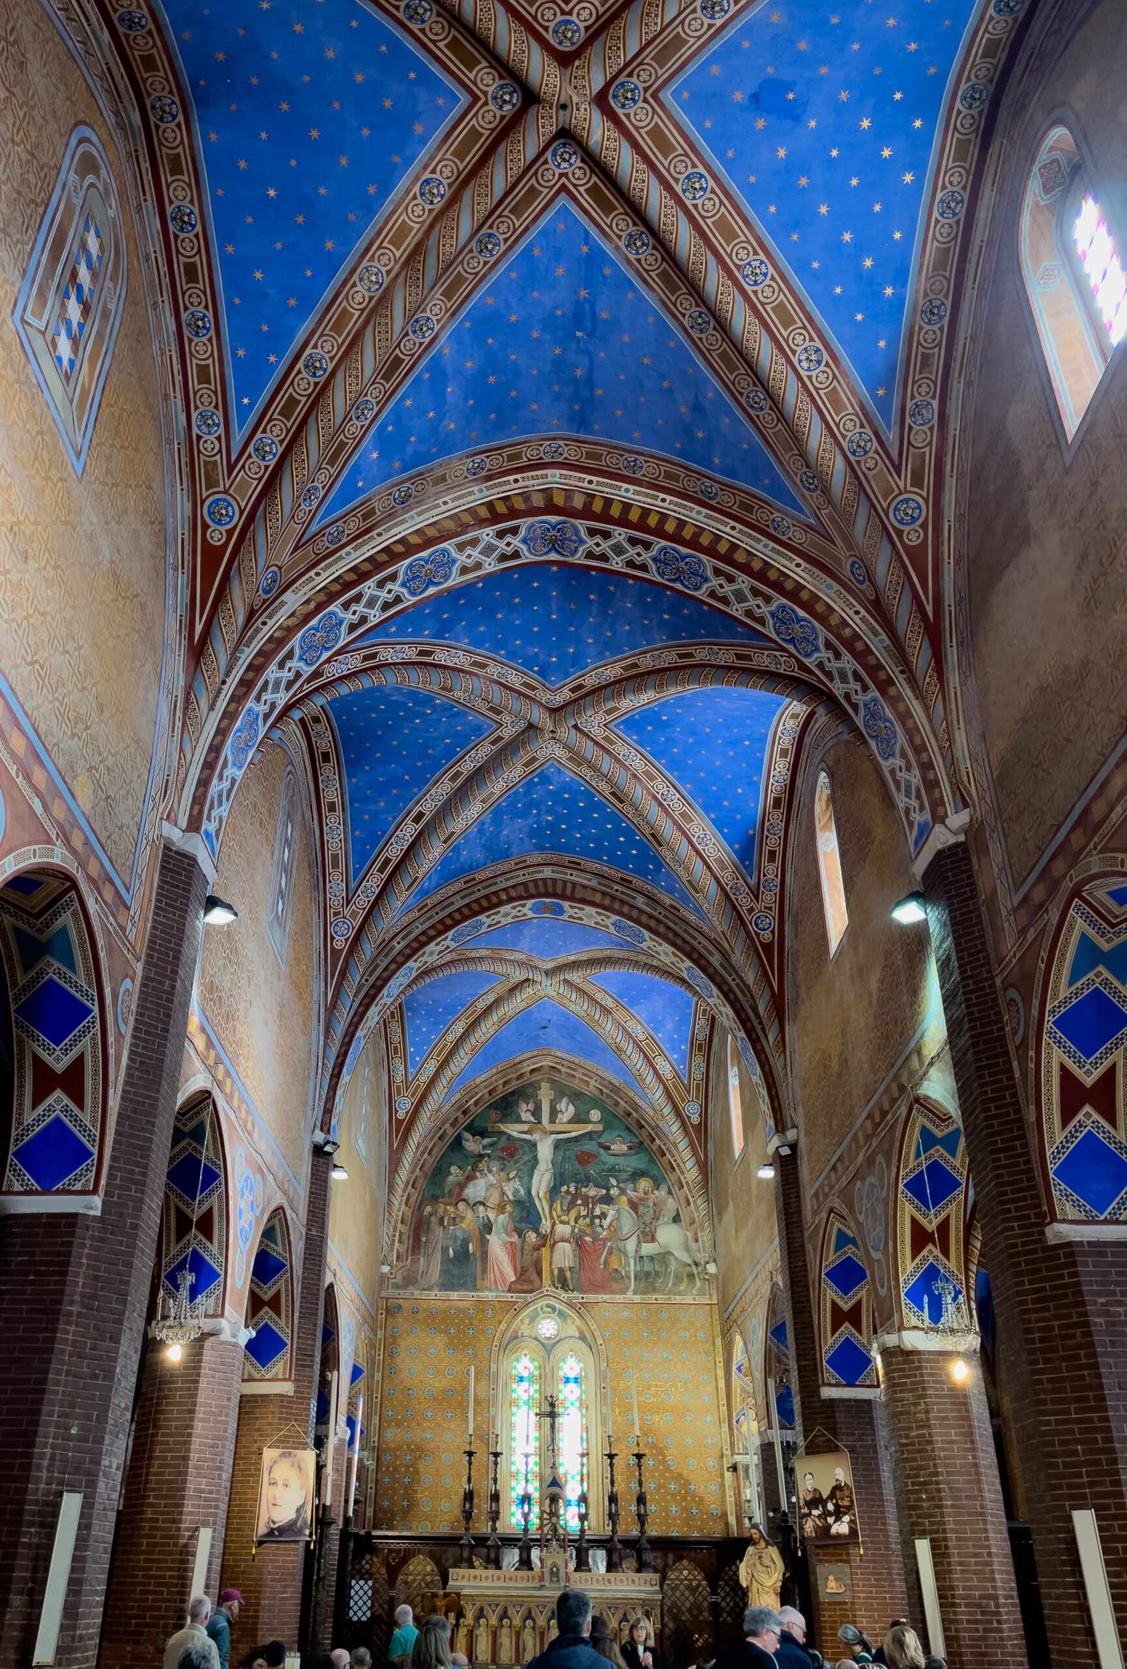
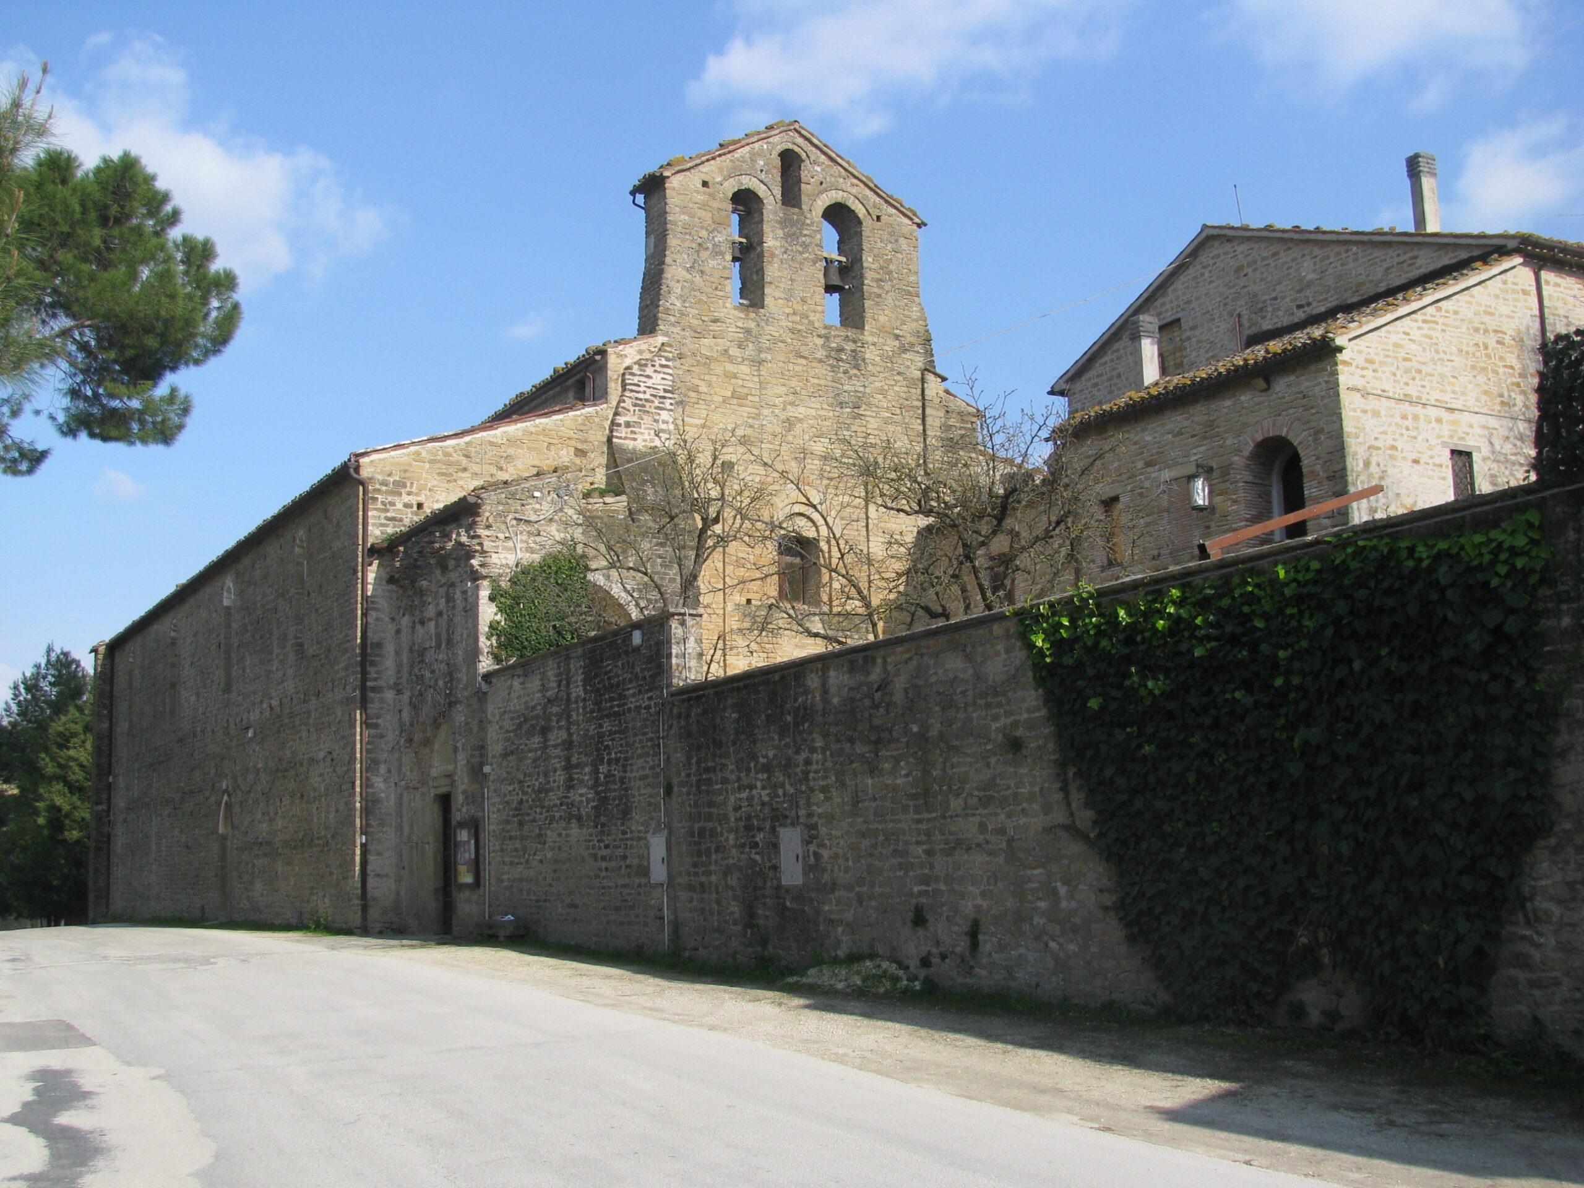
Situated on a small hill just outside the historic centre of Jesi.
It is believed to have originally been a Benedictine abbey, later donated to the Franciscans in the second half of the 13th century, who modified it from both an architectural and decorative point of view.
The church is divided into three naves, with the side aisles lower than the central one. This arrangement is unusual in Franciscan architecture and is therefore evidence that the church predated the arrival of the Franciscans.
As for its interior decoration, the church was enriched in the first half of the 13th century with a cycle of paintings, of which only the Crucifixion in the apse remains today, created by artists of the Rimini school.
The rest of the current decoration is the result of a mid-19th-century restoration carried out by the architect Angelo Angelucci.
Finally, on the left side of the exterior, the presence of a small window and a sealed arch is particularly noteworthy, as they indicate the former existence of a bell tower.
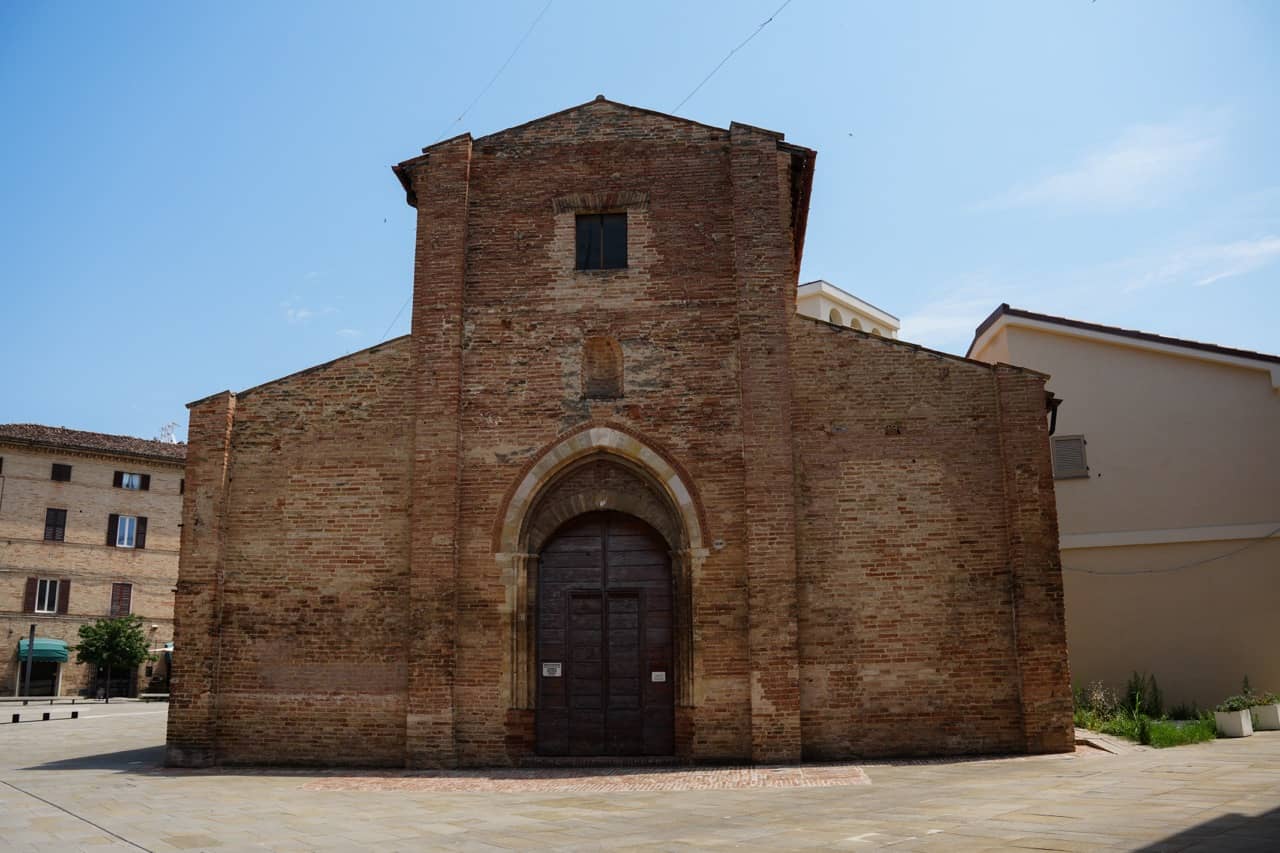
It is considered one of the oldest buildings in Jesi.
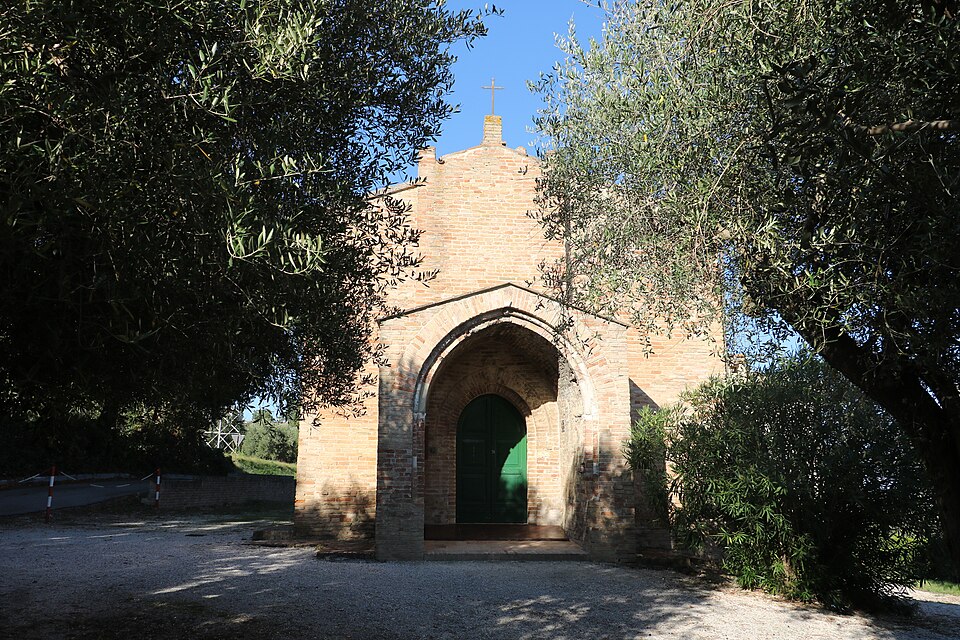
The oldest part, the apse, dates back to the end of the 12th century, while the rest of the building, in a style recalling Gothic architecture, can be traced to the early years of the 14th century. For at least a century, the church served as a Commandery managed by the Knights Templar, where pilgrims travelling to Rome or Ancona could find accommodation. The Templar presence is attested by two crosses carved into the jambs of the main entrance and by the symbol of the six-pointed star, associated with the Virgin Mary, carved on the wall of the left nave.
The gabled façade features a sequence of blind arches.
The interior, comprising three aisled naves ending in apses, is mainly characterized by ribbed vaults supported by compound pillars, while the side aisles display more Romanesque forms.
The few surviving frescoes, probably dating from between 1000 and 1200, are all that remains of the church’s original interior decoration.
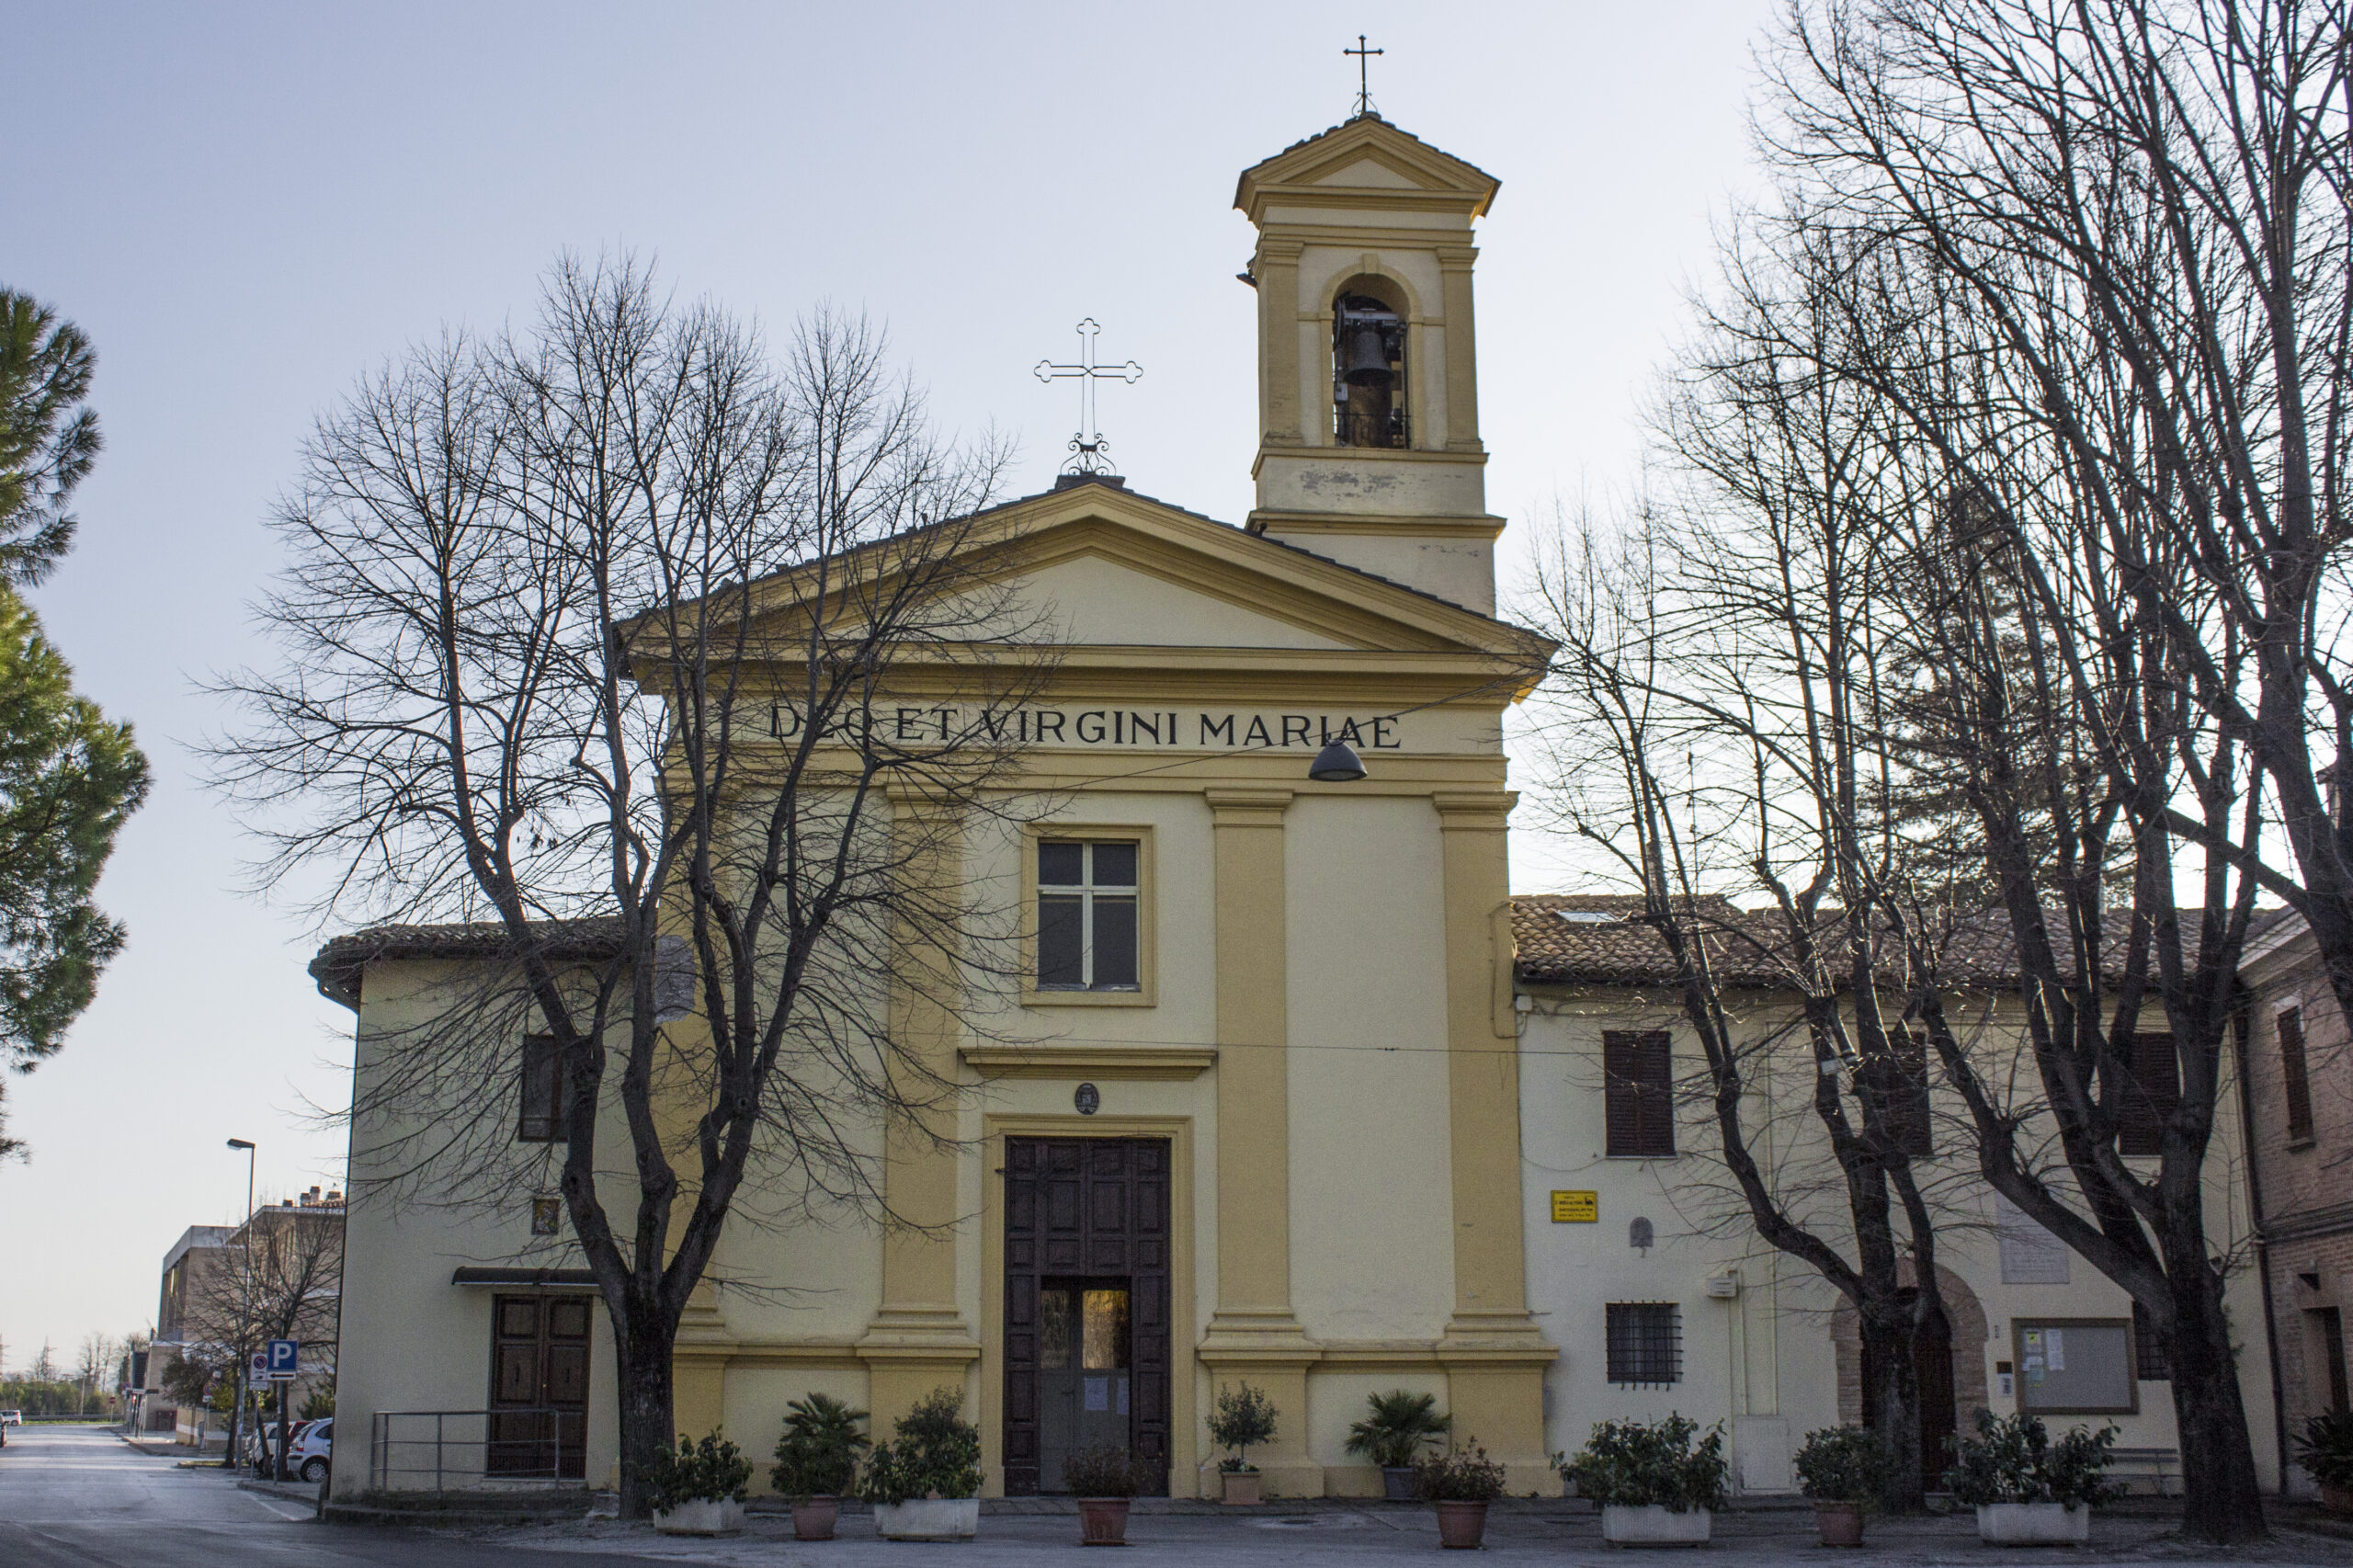
It is located in the area between Jesi’s historic centre and the Esino River and is one of the city’s oldest churches.
Founded in the 5th century, it is the only abbey in the Jesi area that survived the Middle Ages. Today it has a Neoclassical appearance with a single nave, the result of a restoration begun in the mid-18th century, which completely transformed the building.
Throughout its history, the church underwent several alterations, most clearly visible in the crypt, where remains from different periods have been preserved. Among them are a sarcophagus, representing the oldest known example of Christian sculpture in the Vallesina; three tombs, dating from the 3rd to the 4th century, which suggest that the church may originally have been a funerary basilica; and a fresco depicting the face of an angel, dating from the 10th-11th century and probably the surviving fragment of an Annunciation.
In the 14th century, the church was remodelled in the Gothic style.
It originally consisted of three naves, with a raised altar and a floor level lower than that of the present building. The 18th-century restoration radically altered its appearance. Even today, the old arches of the nave, which was subsequently closed off, can still be seen incorporated into the right-hand wall.
Finally, inside the church there is a granite column depicting Christ at the column, painted in the 17th century, but also bearing traces of earlier paintings.
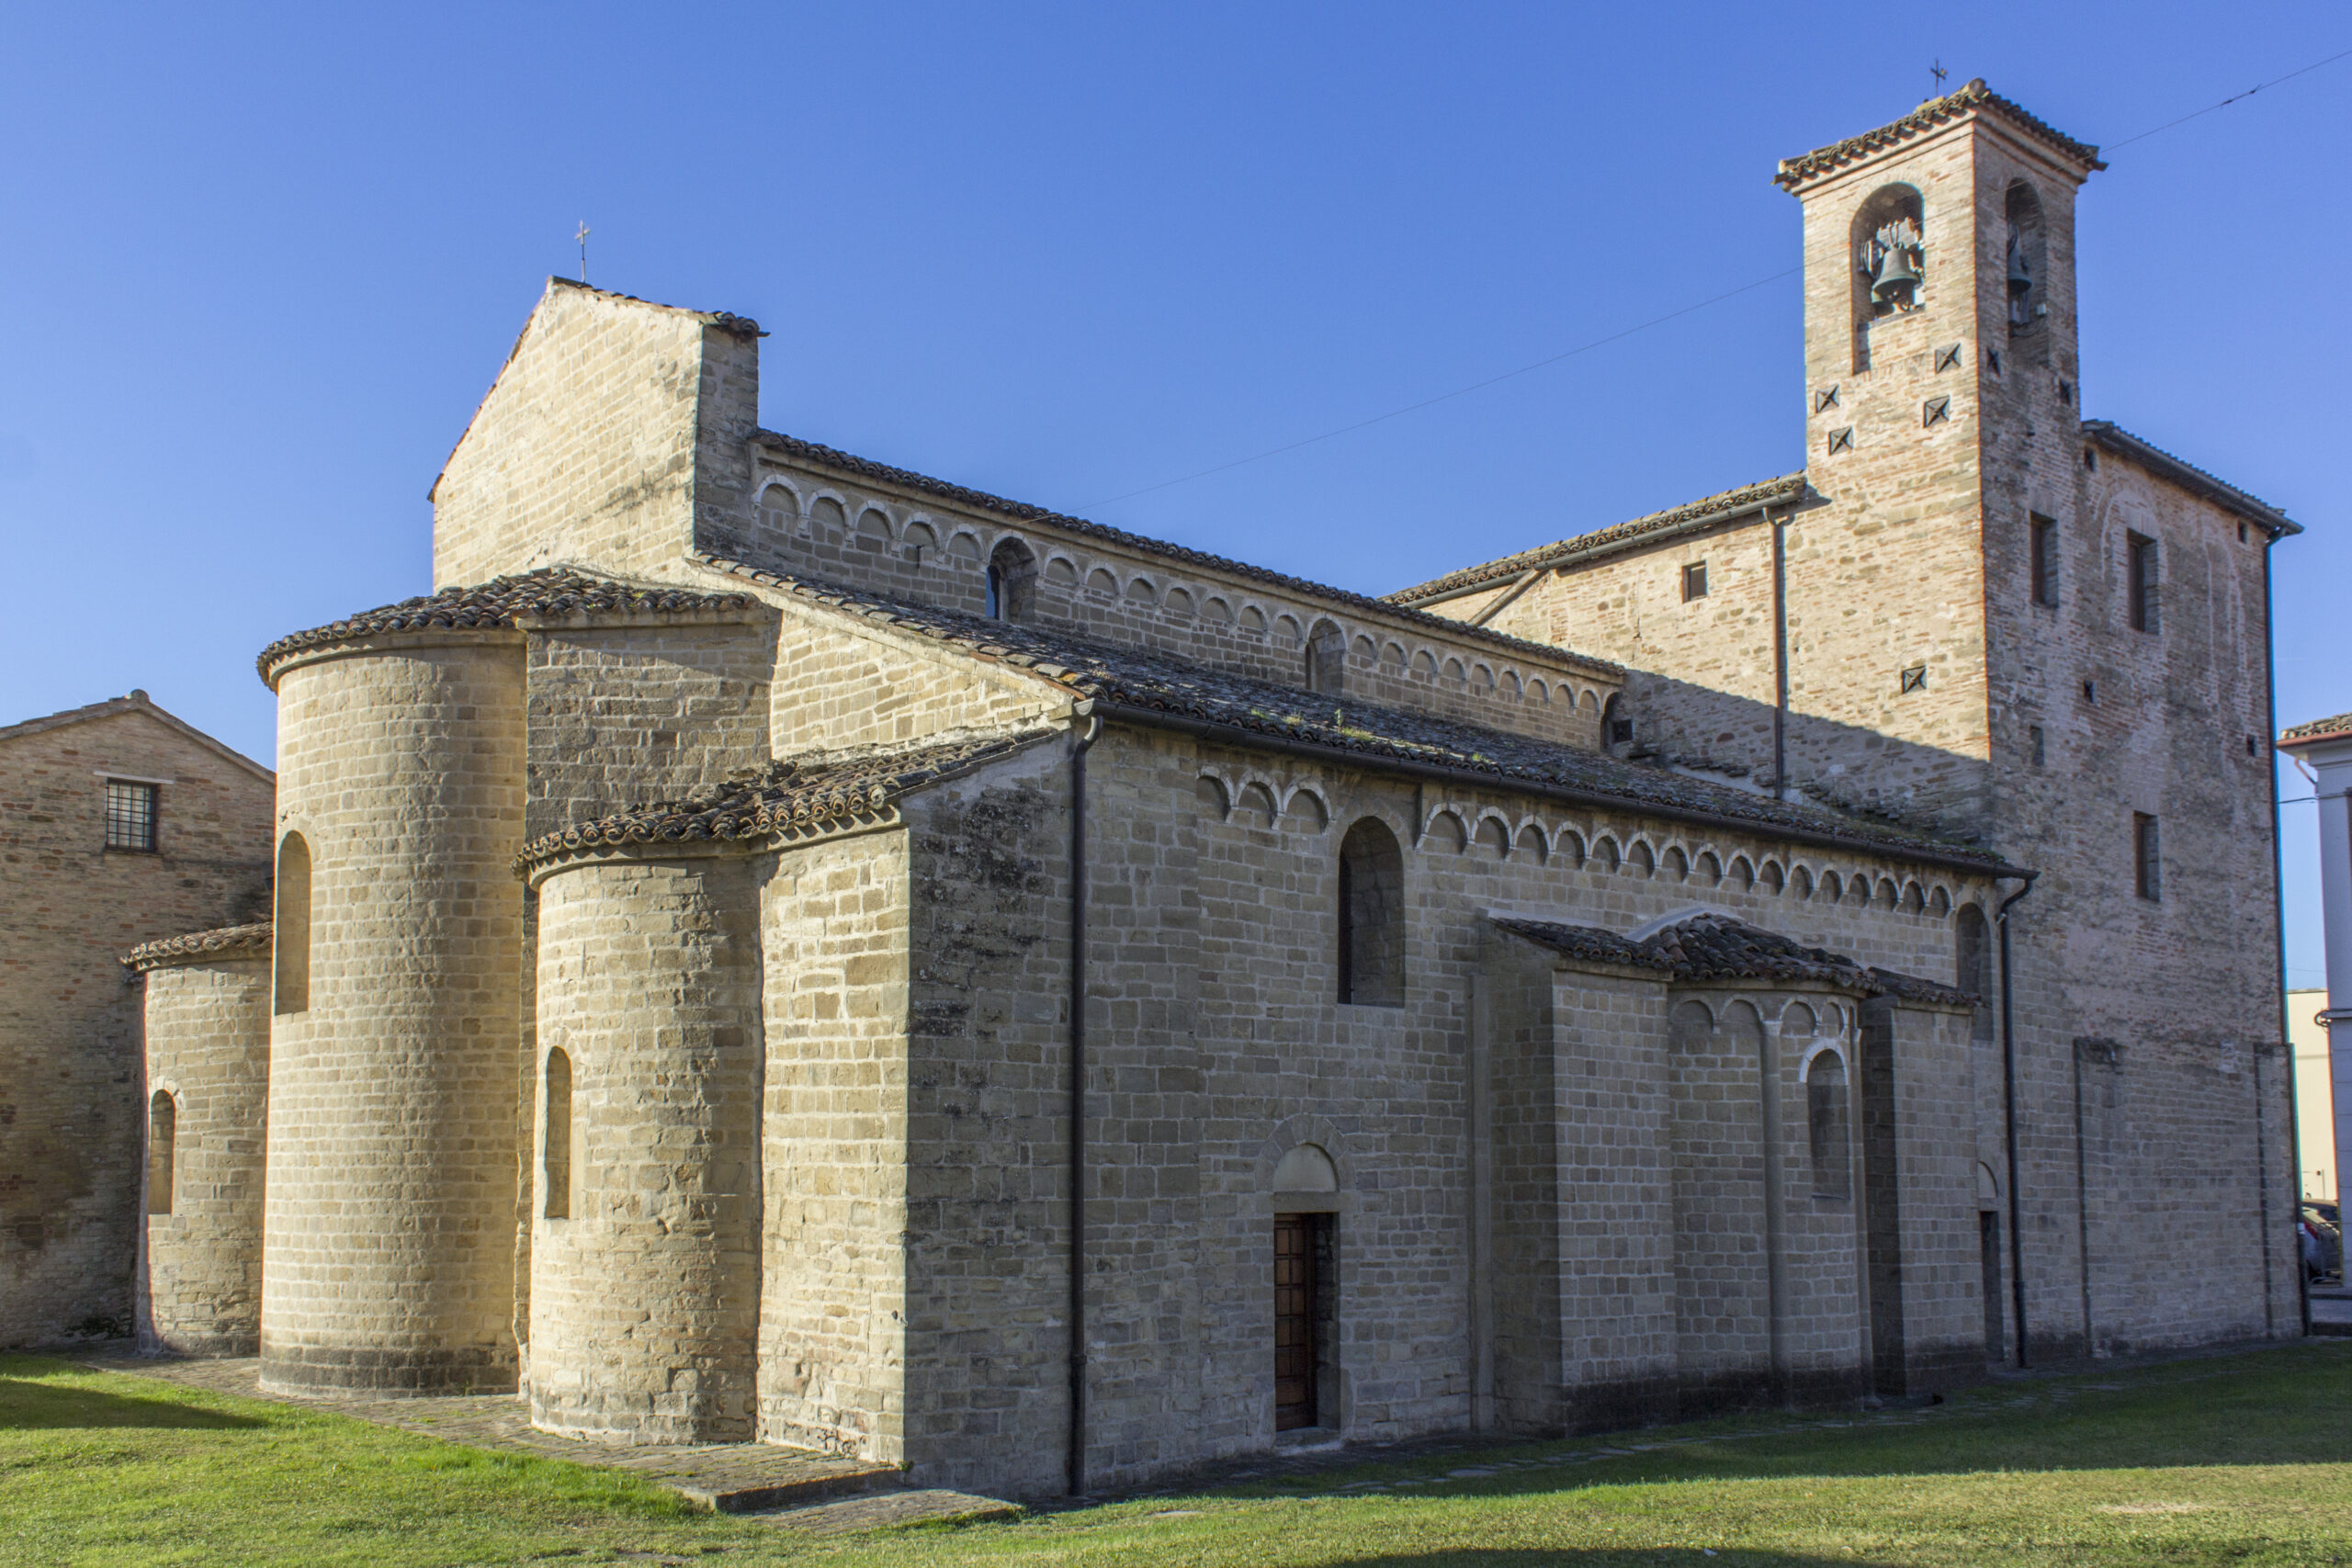
Located near the left bank of the Esino River, in the centre of the town of Moie (a hamlet of Maiolati Spontini), it stands in an area that was once rich in shrub vegetation (known as molliam in Latin and moje in local dialect).
Both the church and the town derive their names from this feature. The foundation of the abbey dates back to the early 11th century and is attributed to the Attoni family. Over the centuries, the abbey acquired extensive holdings and, by the 14th century, controlled more than 400 hectares of land.
It entered a period of decline in the following century and, in 1456, was transferred to the Diocese of Jesi. It was subsequently elevated to parish status and provided with a baptismal font.
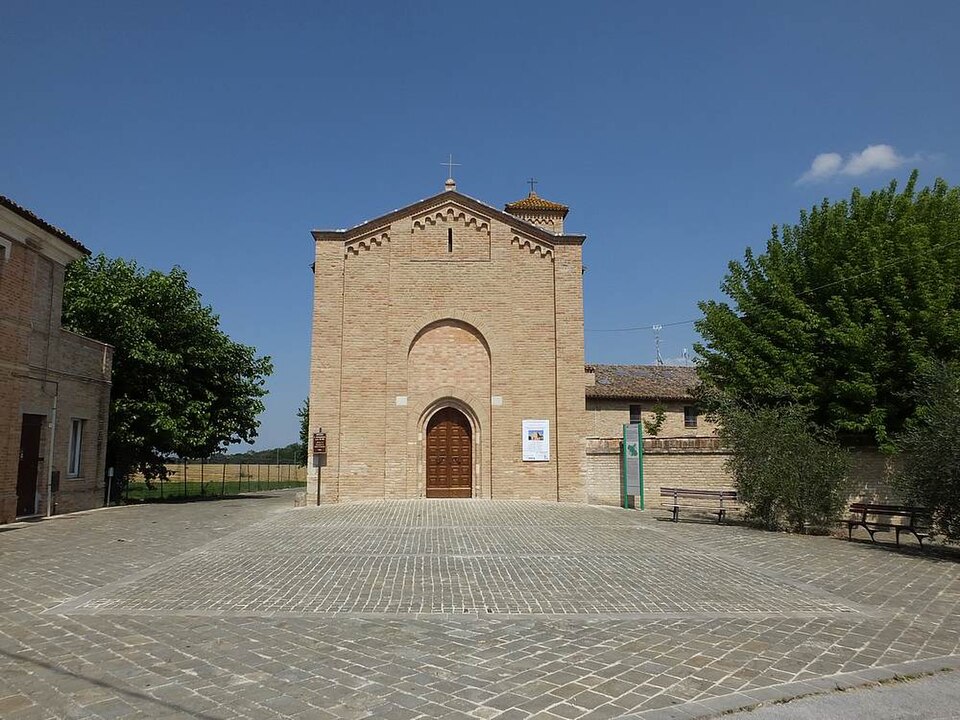
The church is built in the Romanesque style and is divided into two sections: the entrance block, featuring a square-plan atrium and a portal with archivolts decorated with Gothic-style vegetal motifs; and the church itself, characterized by an inscribed Greek cross plan, divided into three naves, with three apses at the rear and two on the sides.
It is located in the hamlet of Sasso (municipality of Serra San Quirico), surrounded by a landscape of rolling hills dotted with medieval villages. It was the most important abbey
in the Vallesina from a religious, political and social point of view.
Founded by Saint Romuald around 1010, it owned sixty properties, including churches, castles and villas, by the 12th century.
This vast building, in Romanesque-Gothic style, has the appearance of a fortified church. Outside, the Romanesque portal is particularly noteworthy. On its lunette is carved a Greek cross
flanked by two fantastic lion-like creatures, symbolising the forces of evil driven away by the Cross. The interior features a basilica plan with three naves,
divided by compound pillars with decorated capitals.
Also of interest are the raised presbytery, distinguished by a large semi-circular apse, and the crypt below, which contains seven aisles.
Finally, to the delight of younger visitors, be sure to stop and admire the group of fallow deer kept in the enclosure next to the abbey!
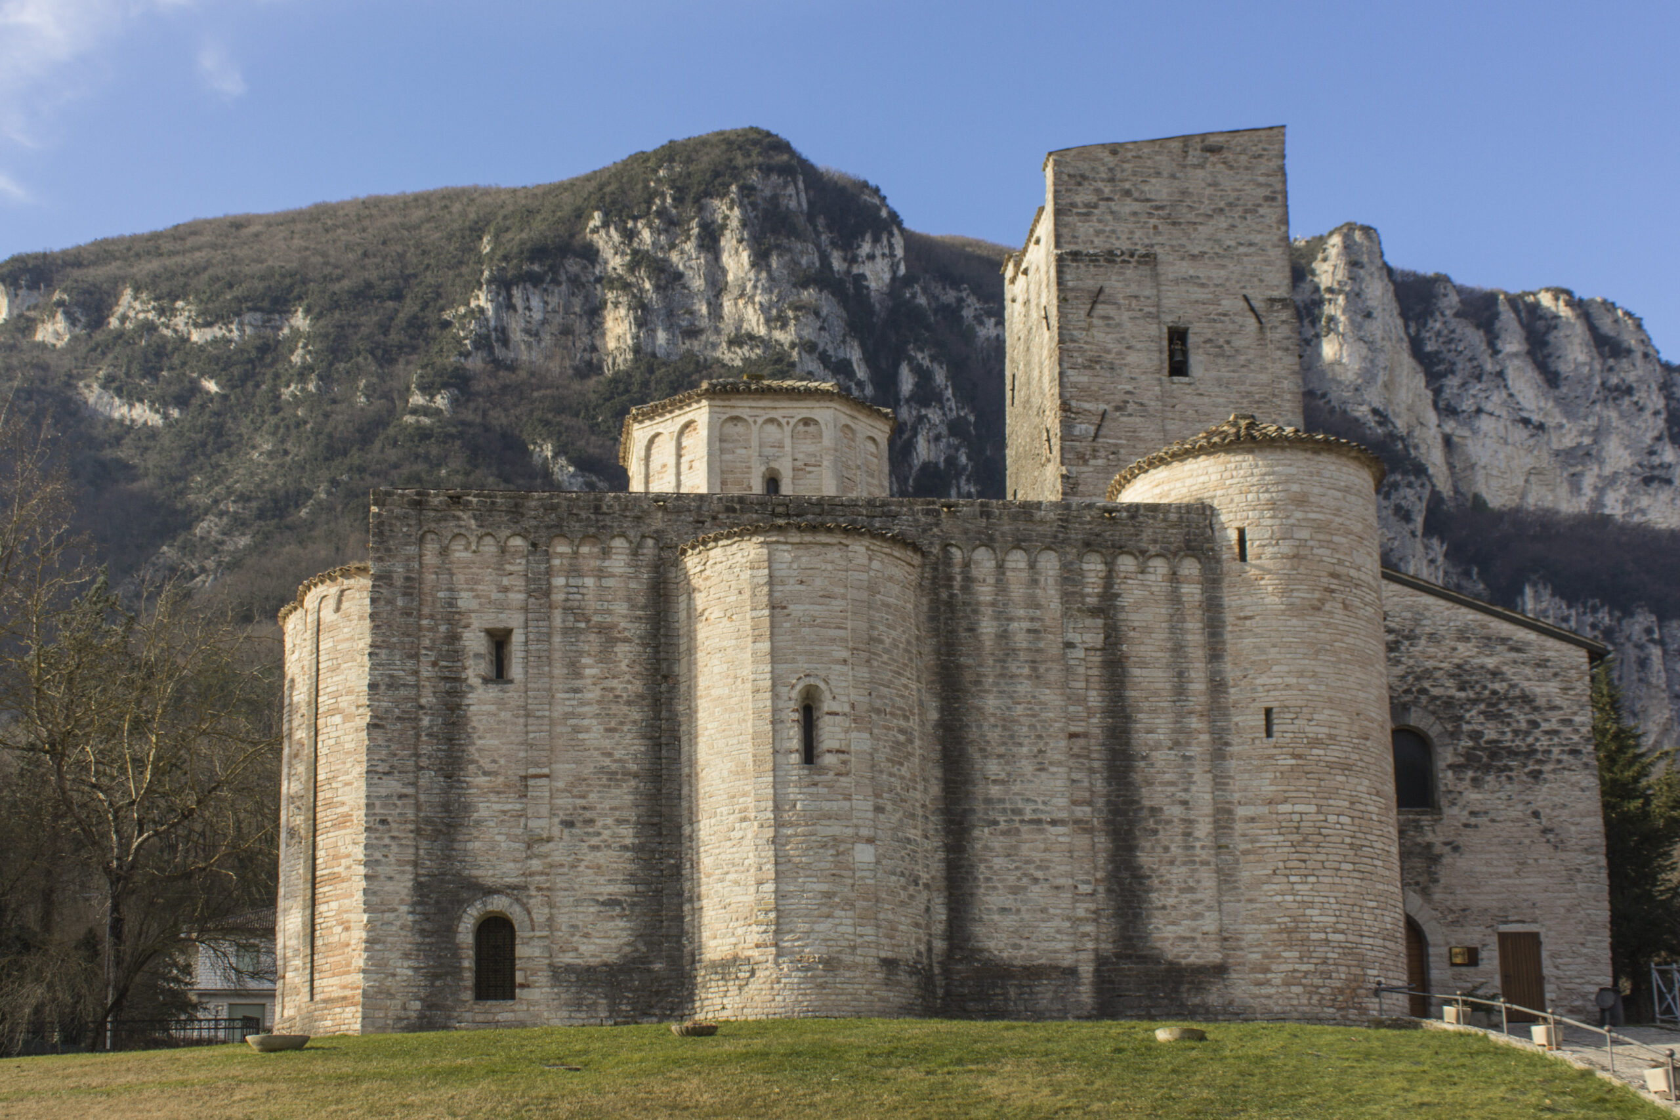
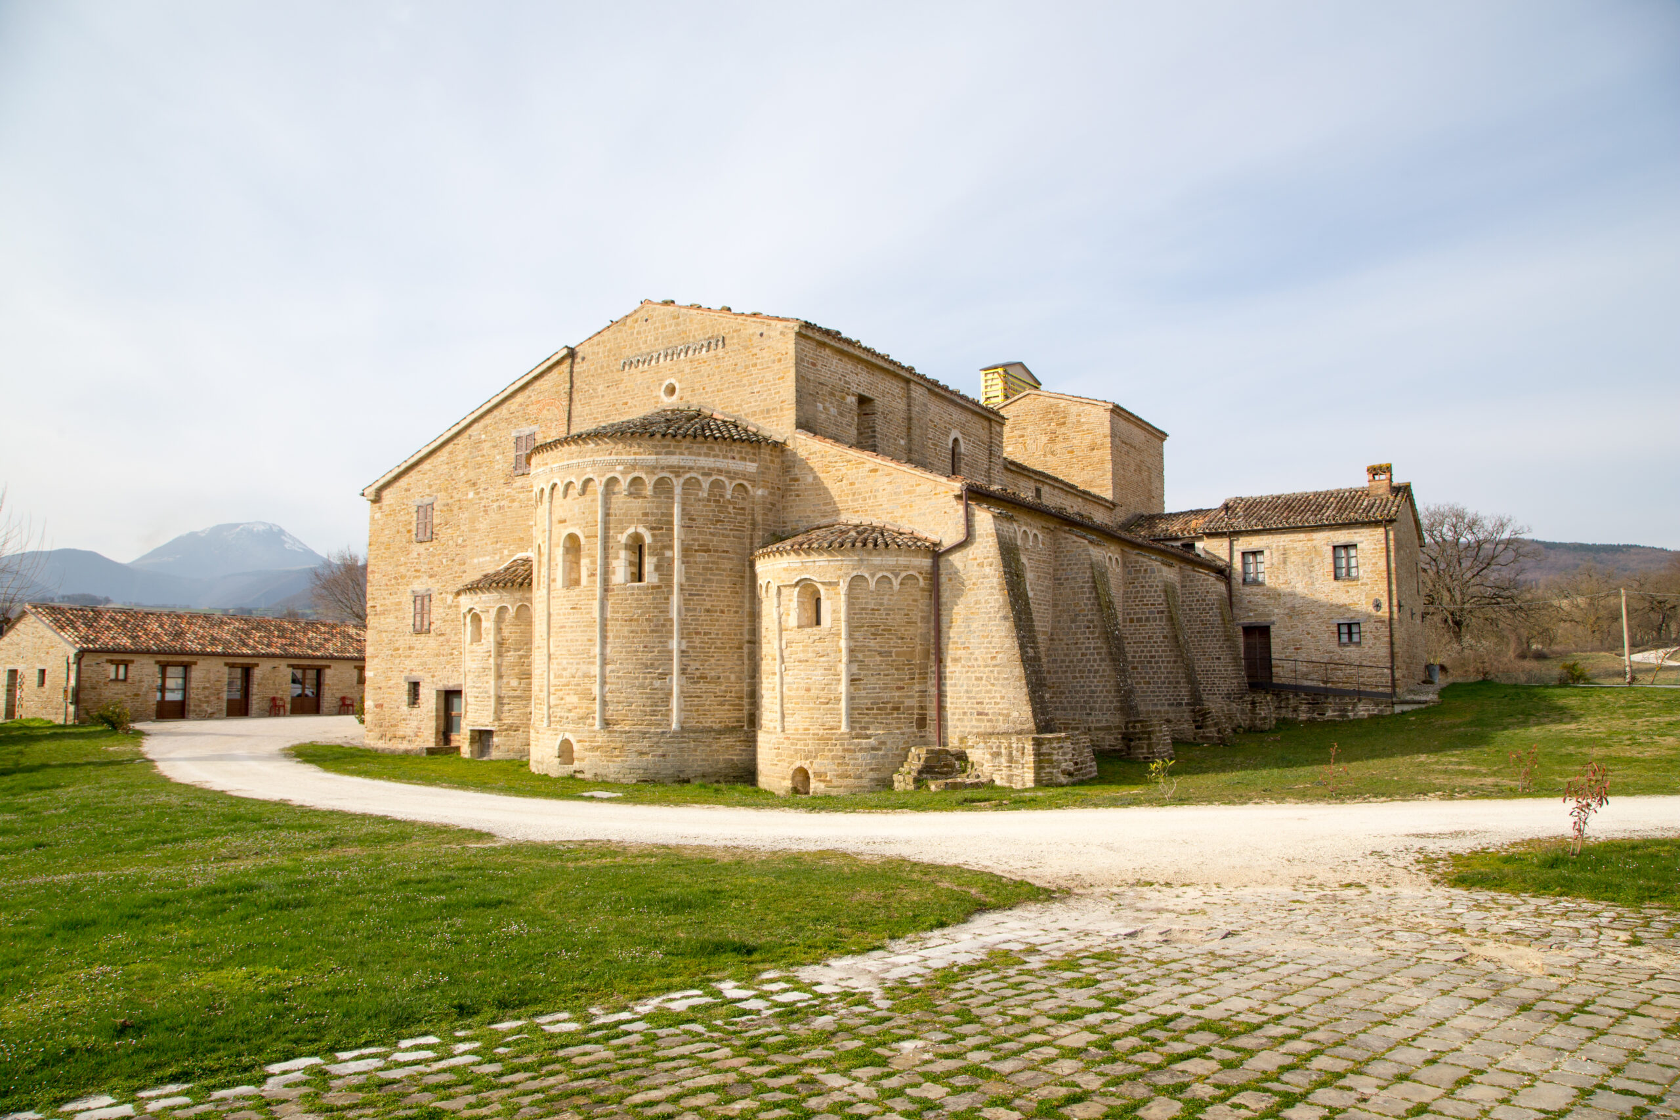
Surrounded by a stunning landscape at the entrance to the Gola della Rossa, the abbey was founded by a local family in the early 10th century. Over time, thanks to the donation of lands, castles and churches, it acquired considerable economic and political power. It entered a period of decline in the 15th century, eventually even being converted into a farm. In 1810, following Napoleon’s suppression of monastic orders, the abbey passed to the Diocese of Fabriano.
The current structure probably dates to the end of the 11th century. The entrance block consists of two towers and an atrium. The church has an almost square plan, featuring an inscribed Greek cross, and is distinguished by five apses, three corresponding to the naves and two on the sides of the cross, as well as by a dome lit through four lancet windows.
Next to the abbey entrance is also the access to the Speleo-Palaeontological and Archaeological Museum, which houses finds discovered within the municipality of Genga.
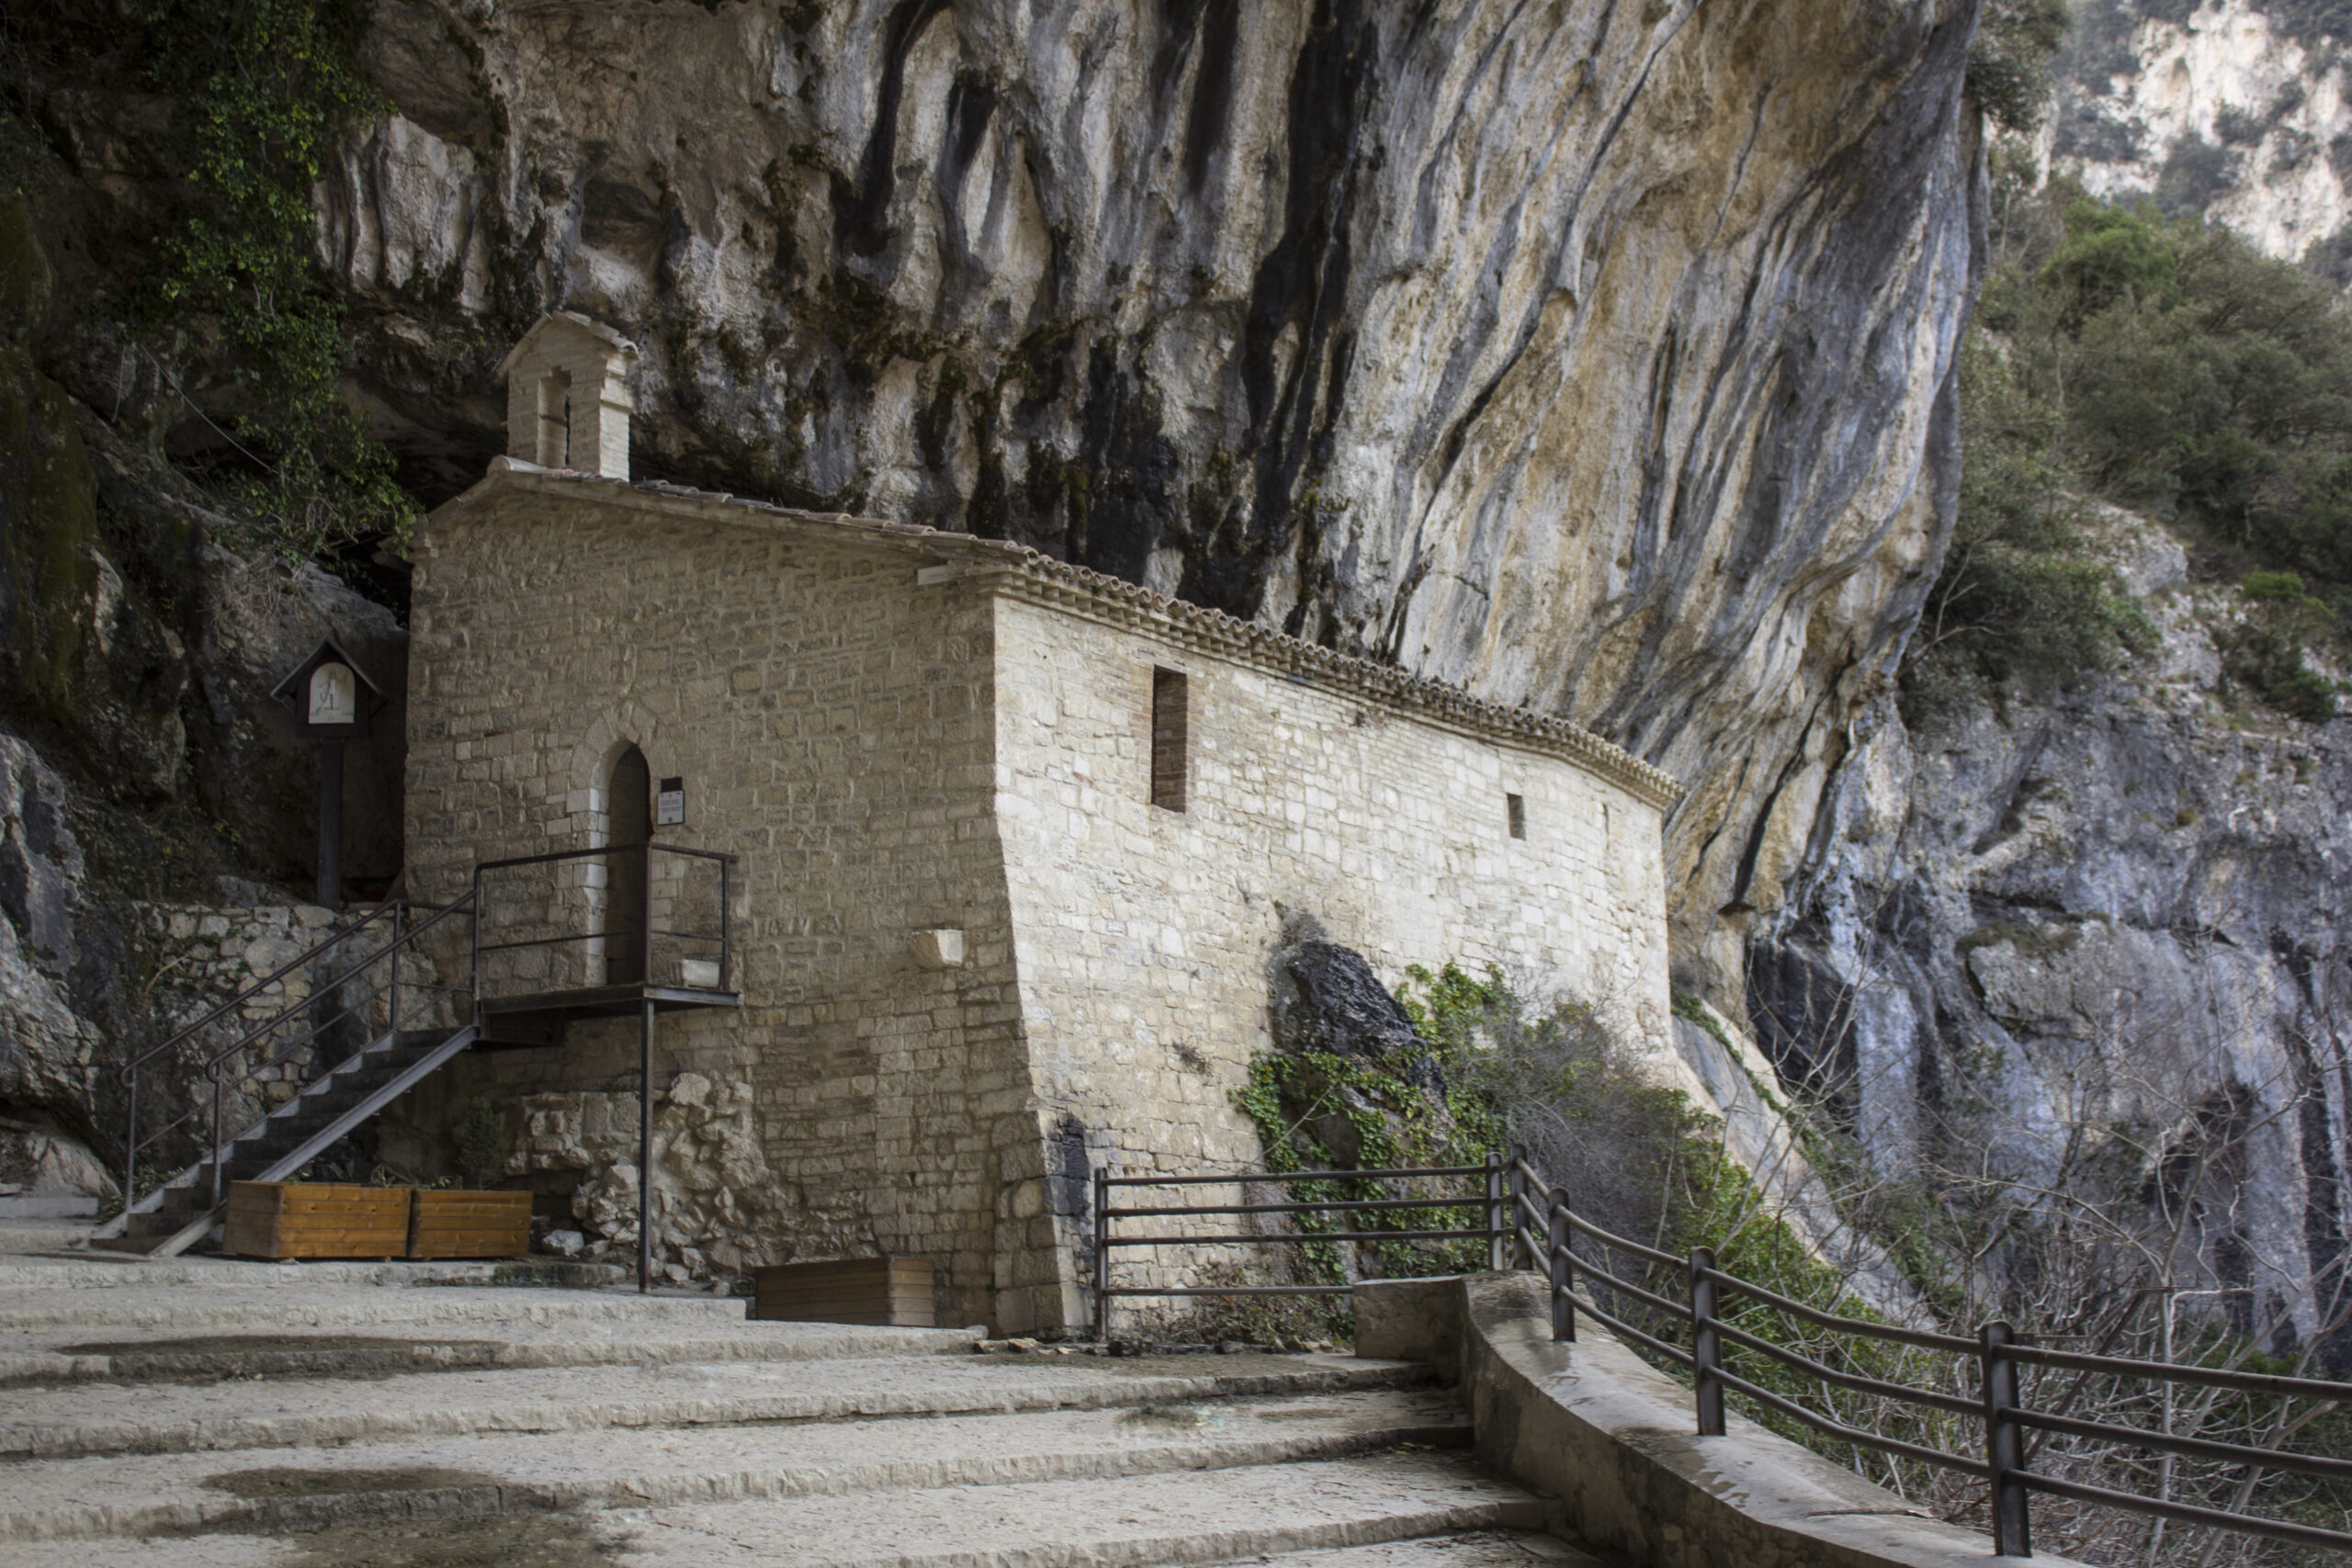
It is located in the municipality of Genga, near the famous Frasassi Caves. It can be reached via a 700-metre uphill walk, offering breathtaking views over the striking Gola della Rossa.
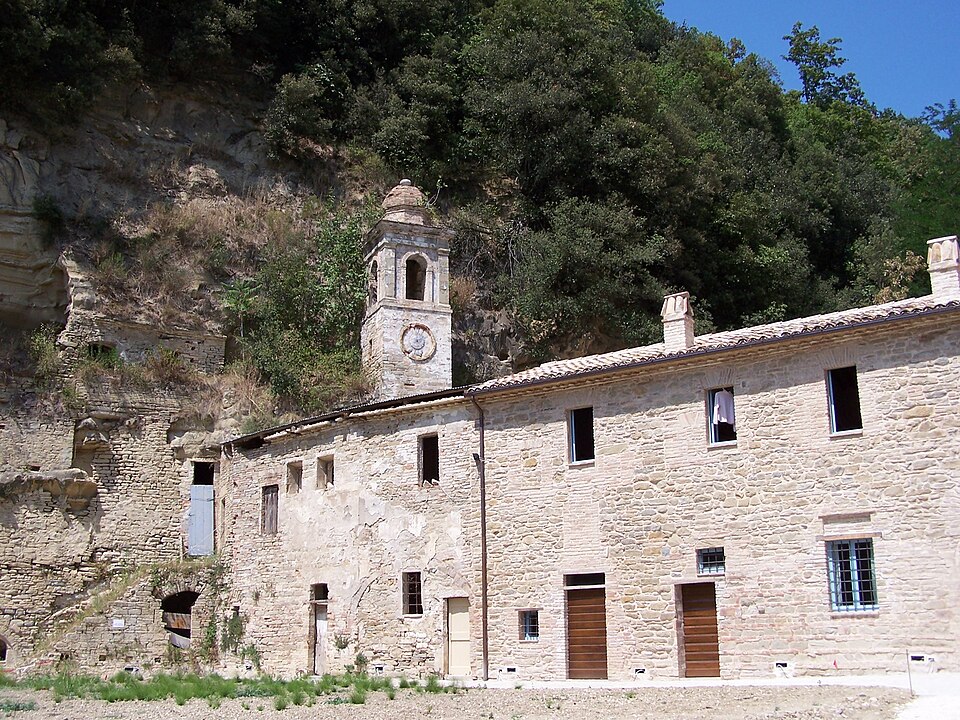
The hermitage was partly carved into a rock face at the entrance of a cave, giving even greater charm and uniqueness to what is otherwise a simple structure.
The building is first mentioned in 1029 among the possessions of the Abbey of San Vittore, and it was also used as a cloistered monastery.
Next to Santa Maria Infra Saxa stands the Temple of Valadier, commissioned by Pope Leo XII, a native of Genga. Its uniqueness lies in the fact that it is nestled inside a cave.
Moreover, the temple once housed a statue of the Madonna and Child by Canova, now preserved in the Museum of Sacred Art in Genga and replaced by a replica.
It is located in the municipality of Apiro (province of Macerata), in the San Clemente Valley.
Built around the year 1000, it exercised considerable influence over the valley, both from a religious and political standpoint. For this reason, it came into conflict with the municipality of Apiro, which partially destroyed it in the 13th century, before it was rebuilt during the same century. In the 15th century, it was united with the Abbey of Valdicastro, while during the Napoleonic period it was confiscated by the State and passed into the ownership of various families.
The abbey’s interior layout is particularly distinctive, especially because of a transverse wall that separates the nave, intended for the faithful, from the raised presbytery, reserved for the monks, which almost appears to be a church in its own right. The building also features a crypt, whose right-hand aisle was walled off during the sharecropping era and used as a wine cellar. Also noteworthy are the church’s capitals and cornices, carved with medieval symbols that served as a means of conveying Christian values to those who could not read.
Another remarkable feature of the church is its use of light, not only because the three lancet windows of the presbytery are positioned to illuminate the altar throughout the year, but above all because of the Light Phenomenon of Sant’Urbano. On 25 May, the feast day of the patron saint, at 7:40 a.m., and again on 19 July at 7:50 a.m., a beam of light entering through an oculus above the apse strikes a carved circle on a column in the nave. At the same time, in the crypt, another beam of light enters through the
lancet window behind the altar and illuminates a carved circle at the base of a column.
nearby
The church, built in Romanesque-Gothic style, is relatively small in size.
The interior is plastered and features an exposed timber truss roof, while the apse area contains fresco decorations dating from the 14th and 15th centuries. The tripartite
façade is dominated by an atrium and is characterized by slender columns and lightly carved decorative details.
With all probability, it is the oldest abbey in the Vallesina.
Its dedication to Saint Apollinaris, Bishop of Ravenna, points to the Ravenna-Byzantine rule of the 6th and 7th centuries in what was then a frontier territory between the Byzantines and the Lombards. Thanks to recent restoration work, the abbey has regained its authentic Romanesque-Gothic character and houses an apse fresco dating from 1508, attributed
to Arcangelo di Andrea di Bartolo of Jesi.
With all probability, it is the oldest abbey in the Vallesina.
Its dedication to Saint Apollinaris, Bishop of Ravenna, points to the Ravenna-Byzantine rule of the 6th and 7th centuries in what was then a frontier territory between the Byzantines and the Lombards. Thanks to recent restoration work, the abbey has regained its authentic Romanesque-Gothic character and houses an apse fresco dating from 1508, attributed
to Arcangelo di Andrea di Bartolo of Jesi.
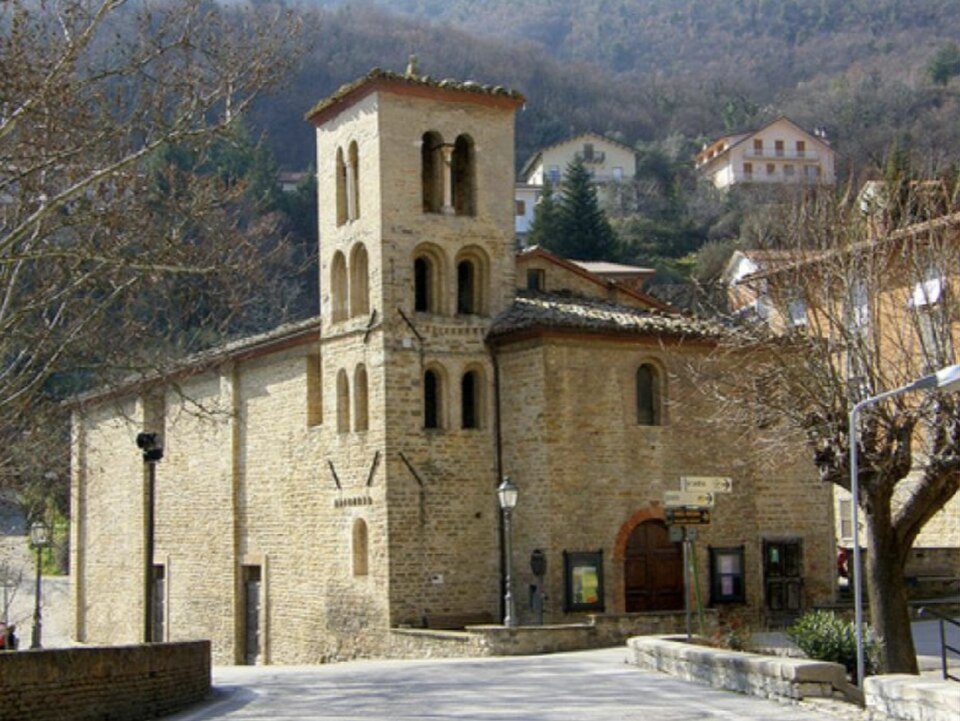
Built in 1289 in an area known as the “Market Meadow” (Fondo del Mercato), it underwent several restorations and, having been deconsecrated, now houses a theatre. Its magnificent Romanesque bell tower, one of the most striking in the entire Vallesina, has been perfectly preserved. It features a square plan and is distinguished by two tiers of round-arched lancet windows and one tier of mullioned windows, with central travertine columns topped by capitals.
The current structure dates back to 1473, although a church bearing the same name is already mentioned at the end of the 13th century.
Of particular interest is the Renaissance portal, whose architrave depicts the symbol of the Camaldolese Order (two doves drinking from the same chalice), Saint Paternian, bishop, and the papal coat of arms. Inside the church is preserved a late 15th-century triptych on panel, depicting the Madonna of Loreto, Saint Paternian and Saint Lucy, attributed to the Master of Domo.
It is the only abbey in the Vallesina that preserves all the spaces of a typical Benedictine monastery: church, chapter house, study and work rooms, infirmary, guest quarters, dormitory, storerooms, and more. It was founded between 1005 and 1009 by Saint Romuald, who died there. In the crypt stands a Roman-period sarcophagus that once contained the saint’s remains, now preserved in the Church of San Biagio in Fabriano. The building was renovated several times and today displays a Gothic style.
Unfortunately, it is currently closed to visitors due to damage caused by the earthquake.
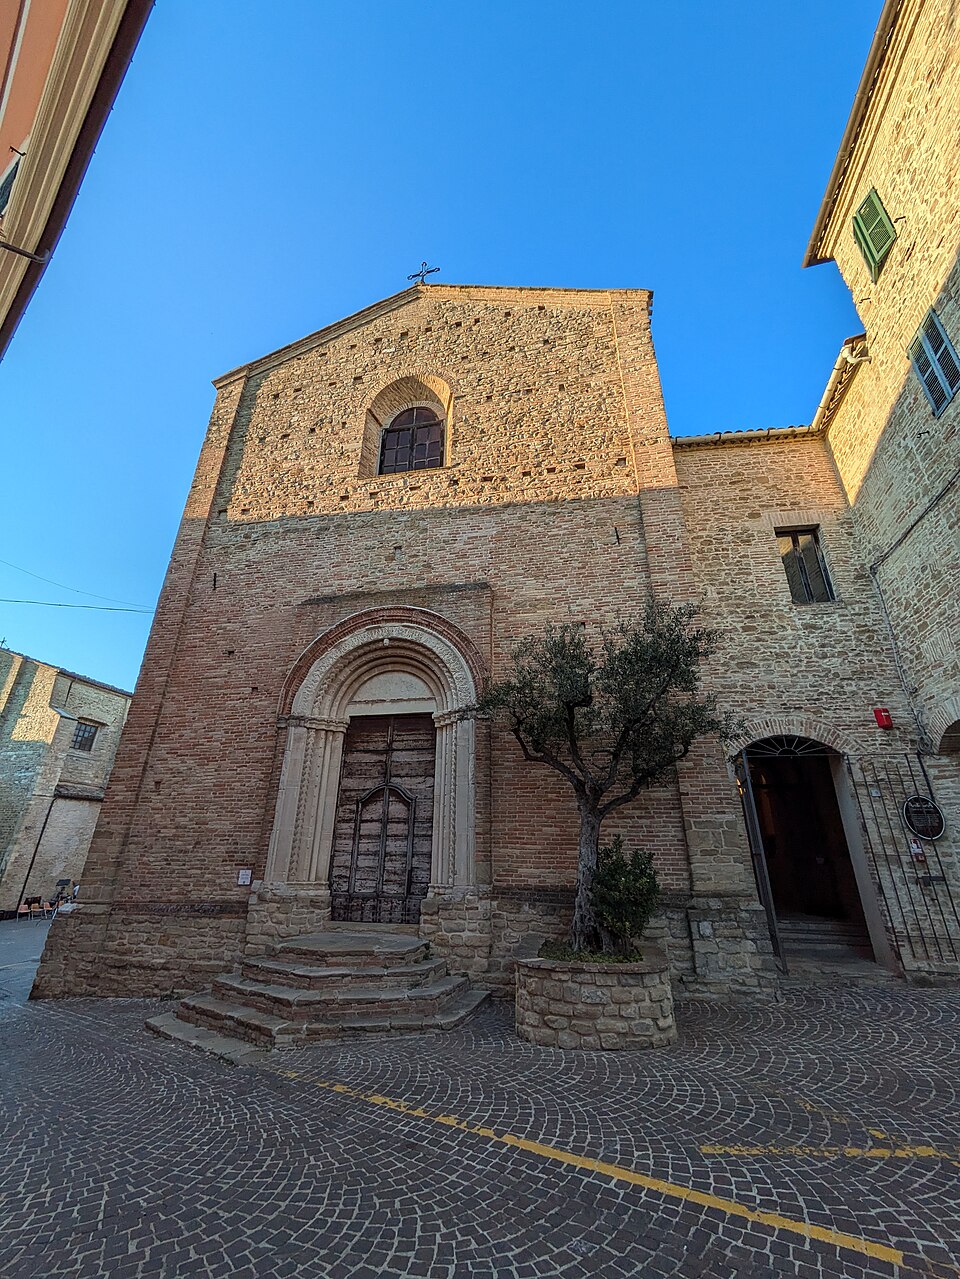
The Franciscan convent, originally built in the Romanesque style but extensively altered over the centuries, retains its original appearance in the façade, distinguished by its striking stone portal.
Also noteworthy is the bell tower, which stands directly on the slope of the city walls and was probably built on the foundations of an earlier defensive tower.
Dedicated to Saint Giles, the patron saint of Staffolo, this church is a Romanesque building renovated between the 16th and 17th centuries. Its entrance is embellished by a beautiful 13th-century stone portal in white stone, featuring concentric arches carved with vegetal motifs. Inside, it houses a polyptych attributed to the Master of Staffolo, a Late Gothic painter active in the Marche region between the 1420s and 1460s of the 15th century.